BEDS3
BATHS2 full
SQUARE FEET1,356
MLS#1108333
STATUSActive
PROPERTY TYPEResidential - Single Family
SUBDIVISIONBlk E Plat For Sundance Subdivision
Property Description
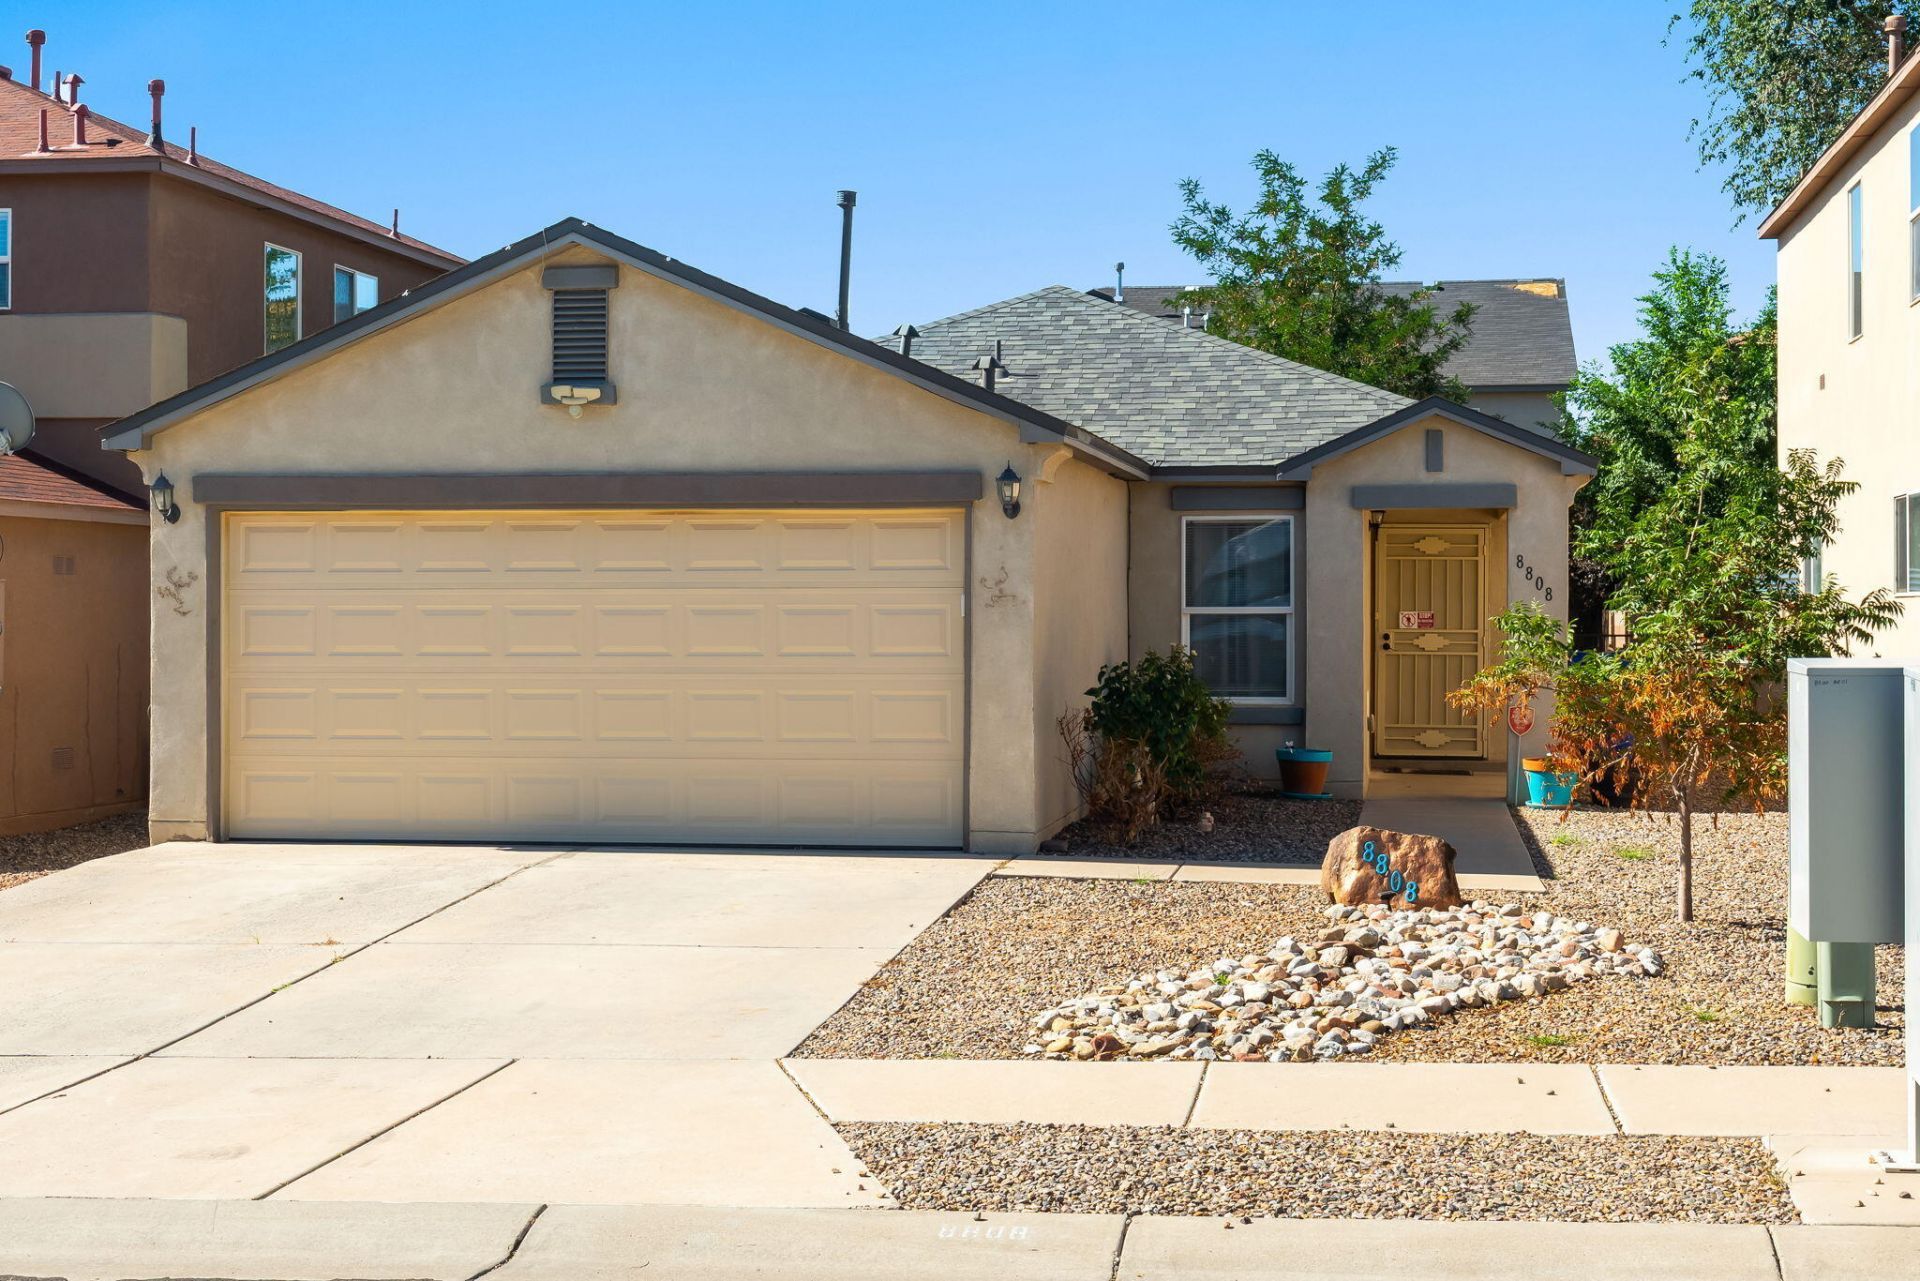
Welcome home to 8808 Sawgrass Pl! This move-in ready property is poised and waiting for its next lucky owner. Step inside and immediately feel the difference -- relax in comfort with cool, refrigerated air keeping every room pleasant no matter the season. Upgraded laminate flooring flows throughout the home, adding instant wow factor and a modern, low-maintenance touch. The beautifully updated hallway bathroom brings an elegant, refined feel to the interior. Outside, your private backyard oasis awaits -- spacious and versatile, it's the perfect setting for lively entertaining with family and friends, or for quiet afternoons spent lost in your favorite novel under the charming gazebo. Whether you're hosting guests or seeking a peaceful retreat, this home offers the best of both worlds. Don't wait -- schedule your showing today and picture yourself living the good life at 8808 Sawgrass Pl!
Property Features
Property Type: Residential - Single Family
Cooling: Refrigerated
Garage: 2 car attached
Heating: Forced Air
Lot Size: 0.10 Acres
Roof Type: Pitched
Stories: 1.0
Taxes: $1,825
Year Built: 2004
Amenities
Bathtub
Ceiling Fan(s)
Main Level Primary
Soaking Tub
Separate Shower
Private Yard
Feature Descriptions
Accessibility: None
Appliances: Dishwasher, Free-Standing Gas Range
Exterior: Frame, Stucco
Fencing: Back Yard, Wall
Flooring: Carpet, Laminate
HOA Fee: 80/ Semi-Annually
Laundry: Electric Dryer Hookup
Lot: Landscaped, Planned Unit Development
Parcel#: 100905747029511804
Parking: Attached, Garage
Parking Notes: Attached, Garage
Patio/Porch: Covered, Patio
Sewer: Public Sewer
Utilities: Electricity Connected, Natural Gas Connected, Sewer Connected, Water Connected
Water: Public
Window: Sliding
Local Schools
High School: West Mesa
Middle School: Jimmy Carter
Elementary School: Painted Sky
Listed By / Shown By
Listed By
Agency Name: Coldwell Banker Legacy

Shown By
Agent Name: James DeMay
Agent Phone: (505) 306-1710
Estimate Your Payment
Estimated Payment
$ 884.60 per month $647.64 Principal & Interest $152.08 Property Tax $84.88 Homeowner's InsuranceChange Payment Information
James DeMay
Cell: (505) 306-1710
Email Me

Privacy Policy / DMCA Notice / ADA Accessibility


This site is hosted, designed and copyright
© 1994 - 2026 by
Delta Media Group, Inc. -- Patent Pending --
8808 Sawgrass Place Nw | MLS# 1108333
This single family home located at 8808 Sawgrass Place Nw, Albuquerque, NM 87121 is currently listed for sale by Coldwell Banker Legacy, with an asking price of $291,000. This property was built in 2004 and has 3 bedrooms and 2 full baths with 1356 sq. ft. Sawgrass Place Nw is located in the Blk E Plat For Sundance Subdivision subdivision. Search Blk E Plat For Sundance Subdivision real estate on jdemay.cblegacy.com today.